236 Highgrove Court,Simpsonville, SC 29681
Simpsonville, SC 29681

Description
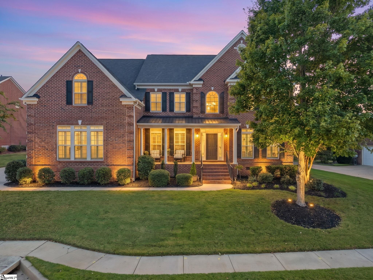
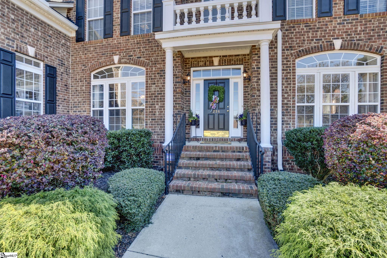
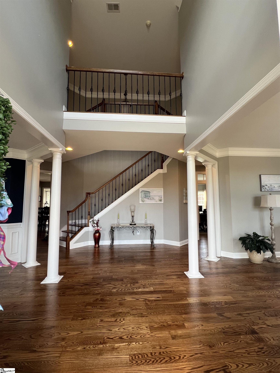
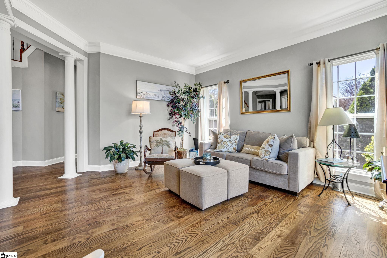
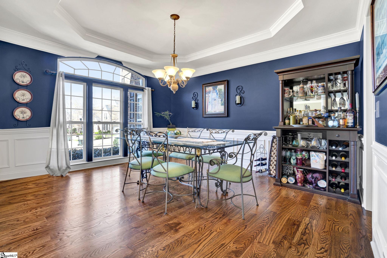
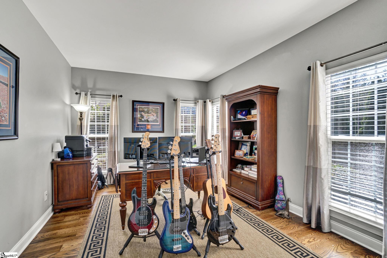
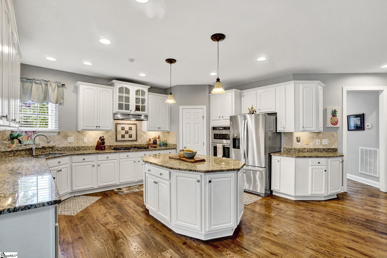
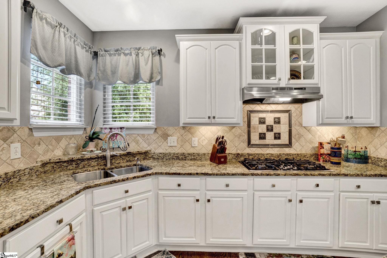
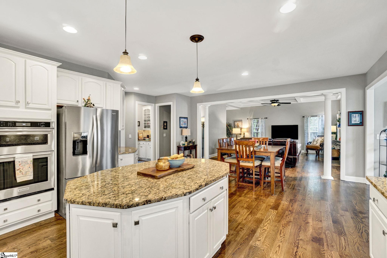
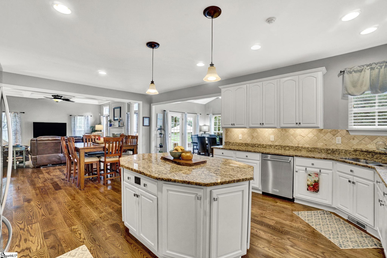
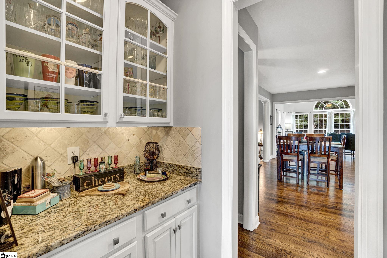
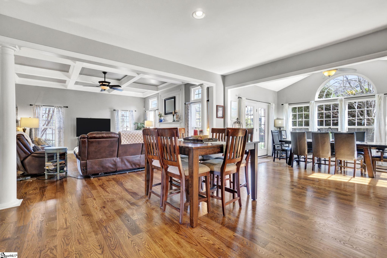
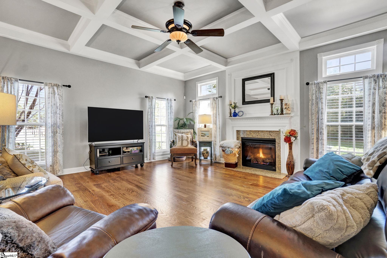
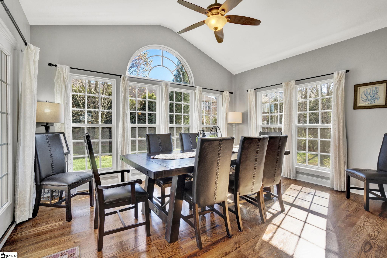
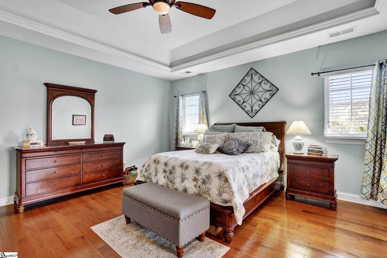
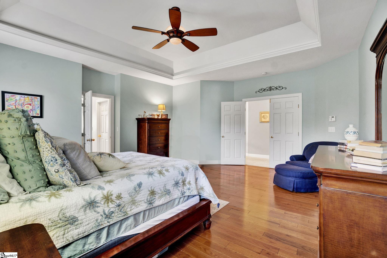
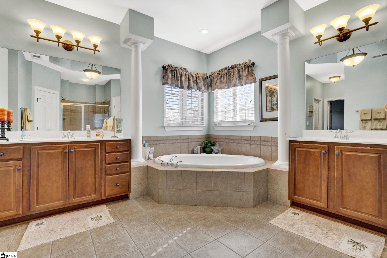
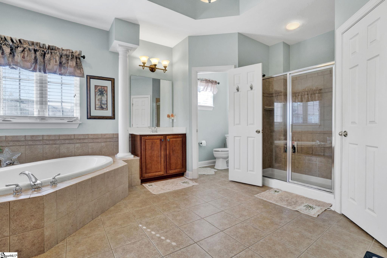
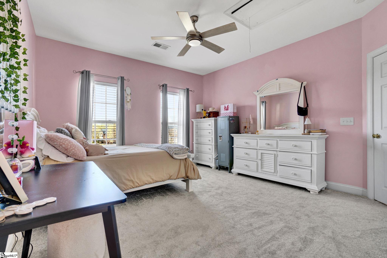
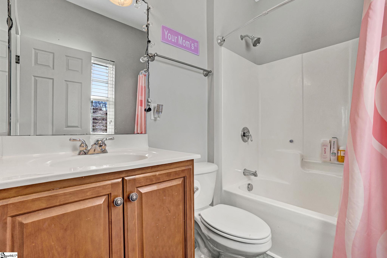
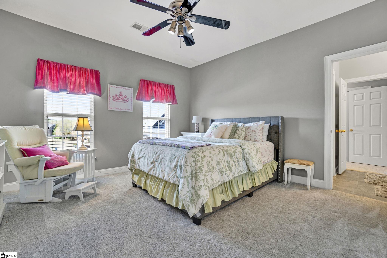
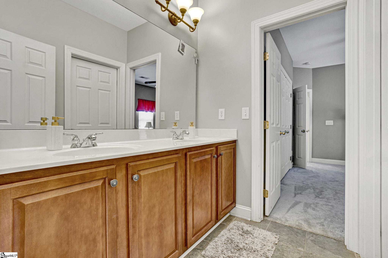
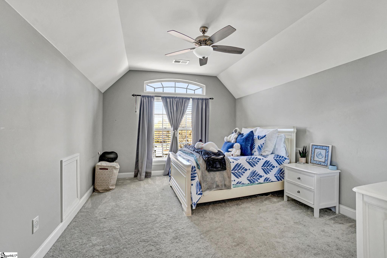
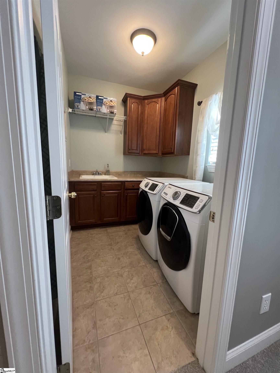
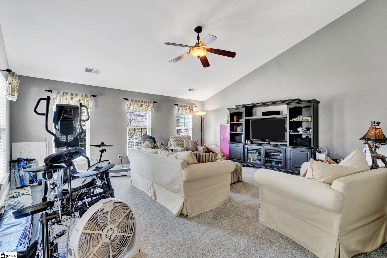
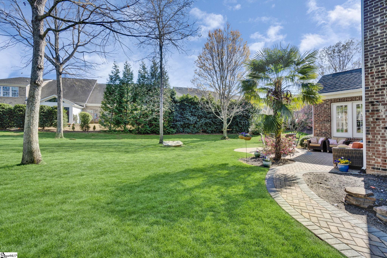
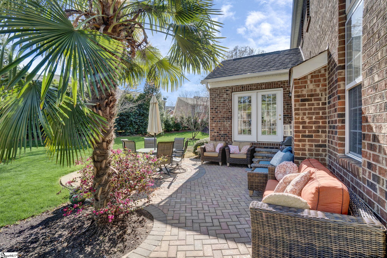
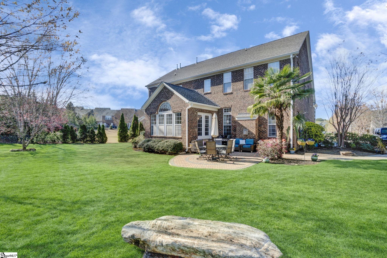
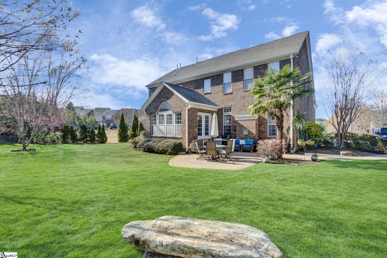
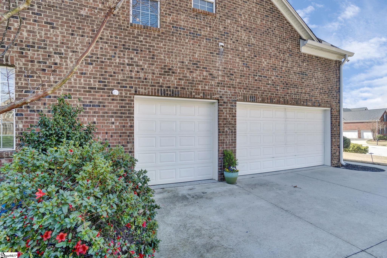
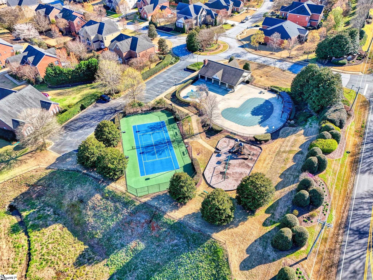
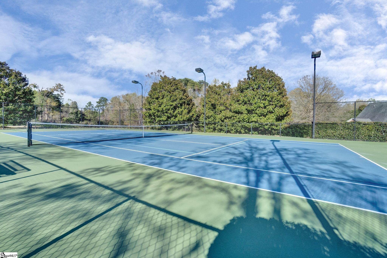
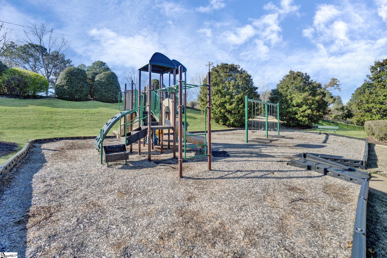
EXCEPTIONAL ALL-BRICK HOME IN THE HEART OF FIVE FORKS - EXTENSIVELY UPDATED AND MOVE-IN READY! Why pay new construction prices when you can enjoy timeless elegance, generous living spaces, and an impressive collection of recent upgrades for less? Perfectly situated on a quiet cul-de-sac in an established Five Forks neighborhood, this stunning home offers the ideal blend of sophistication, comfort and modern convenience. 2026 updates include a NEW ROOF, NEW MAIN-LEVEL HVAC, crawl space dehumidifier, and freshly painted kitchen cabinetry. Additional upgrades include a NEW upper-level HVAC, hardwood flooring, dishwasher, microwave, convection oven and garage door opener in 2025, and tankless water heater in 2024. Step inside the impressive two-story foyer, flanked by elegant formal living and dining rooms. The beautifully designed open floor plan seamlessly connects the spacious great room, sunroom, breakfast area, and chef-inspired kitchen featuring granite countertops, an oversized island, stainless steel appliances, and a generous walk-in pantry. A private office with French doors completes the main level. Two staircases lead to the second level primary suite with dual closets and a private bath, three additional bedrooms, one with a private bath, and the other two sharing a Jack-n-Jill bath, and an over-sized bonus room offering endless possibilities. The upstairs laundry room adds everyday convenience. Outside, enjoy a beautifully designed low-maintenance stone-paver patio, perfect for entertaining or relaxing. Enjoy access to a community pool, pickleball and tennis courts, playground, and sidewalks throughout the neighborhood. Timeless brick construction, exceptional recent upgrades, an expansive floor plan, outstanding community amenities, and a highly-sought-after Five Forks location is an opportunity you won't want to miss!
Details
| MLS # | 1585802 |
|---|---|
| Listing Type | For Sale |
| Style | House |
| HOA Dues | $1,132 |
| Sub-Type | Resale |
| Status | Active |
| Days On Site | 202 |
| Listing Provided By | Burns Realty Group | Joy B Donovan |
Features
| Bed(s) | 4 |
|---|---|
| Bath(s) | 4 Total |
| Garage | 3 |
| Story(s) | 2 |
| Acreage | 0.44 |
Taxes
| Property | 2697 |
|---|
Area Information
| State | SC |
|---|---|
| County | Greenville |
| City | Simpsonville |
| Zip Code | 29681 |
| Area | 031 |
| Community Name | Highgrove Estates |
| School District | J. L. Mann |
| Elementary School | Oakview |
| High School | J. L. Mann |
| Listing VS Median (in Highgrove Estates) | |
Price: $875,000 low | high Med: $0 On site: 202 low | high Med: | |
Market Activity 29681
Request a showing
Request a showing
Contact
Learn More About This Property

| State | SC |
|---|---|
| County | Greenville |
| City | Simpsonville |
| Zip Code | 29681 |
| Area | 031 |
| Community Name | Highgrove Estates |
| School District | J. L. Mann |
| Elementary School | Oakview |
| High School | J. L. Mann |
| Listing VS Median (in Highgrove Estates) | |
Price: $875,000 low | high Med: $0 On site: 202 low | high Med: | |