388 Pinehurst Drive,Spartanburg, SC 29306
Spartanburg, SC 29306
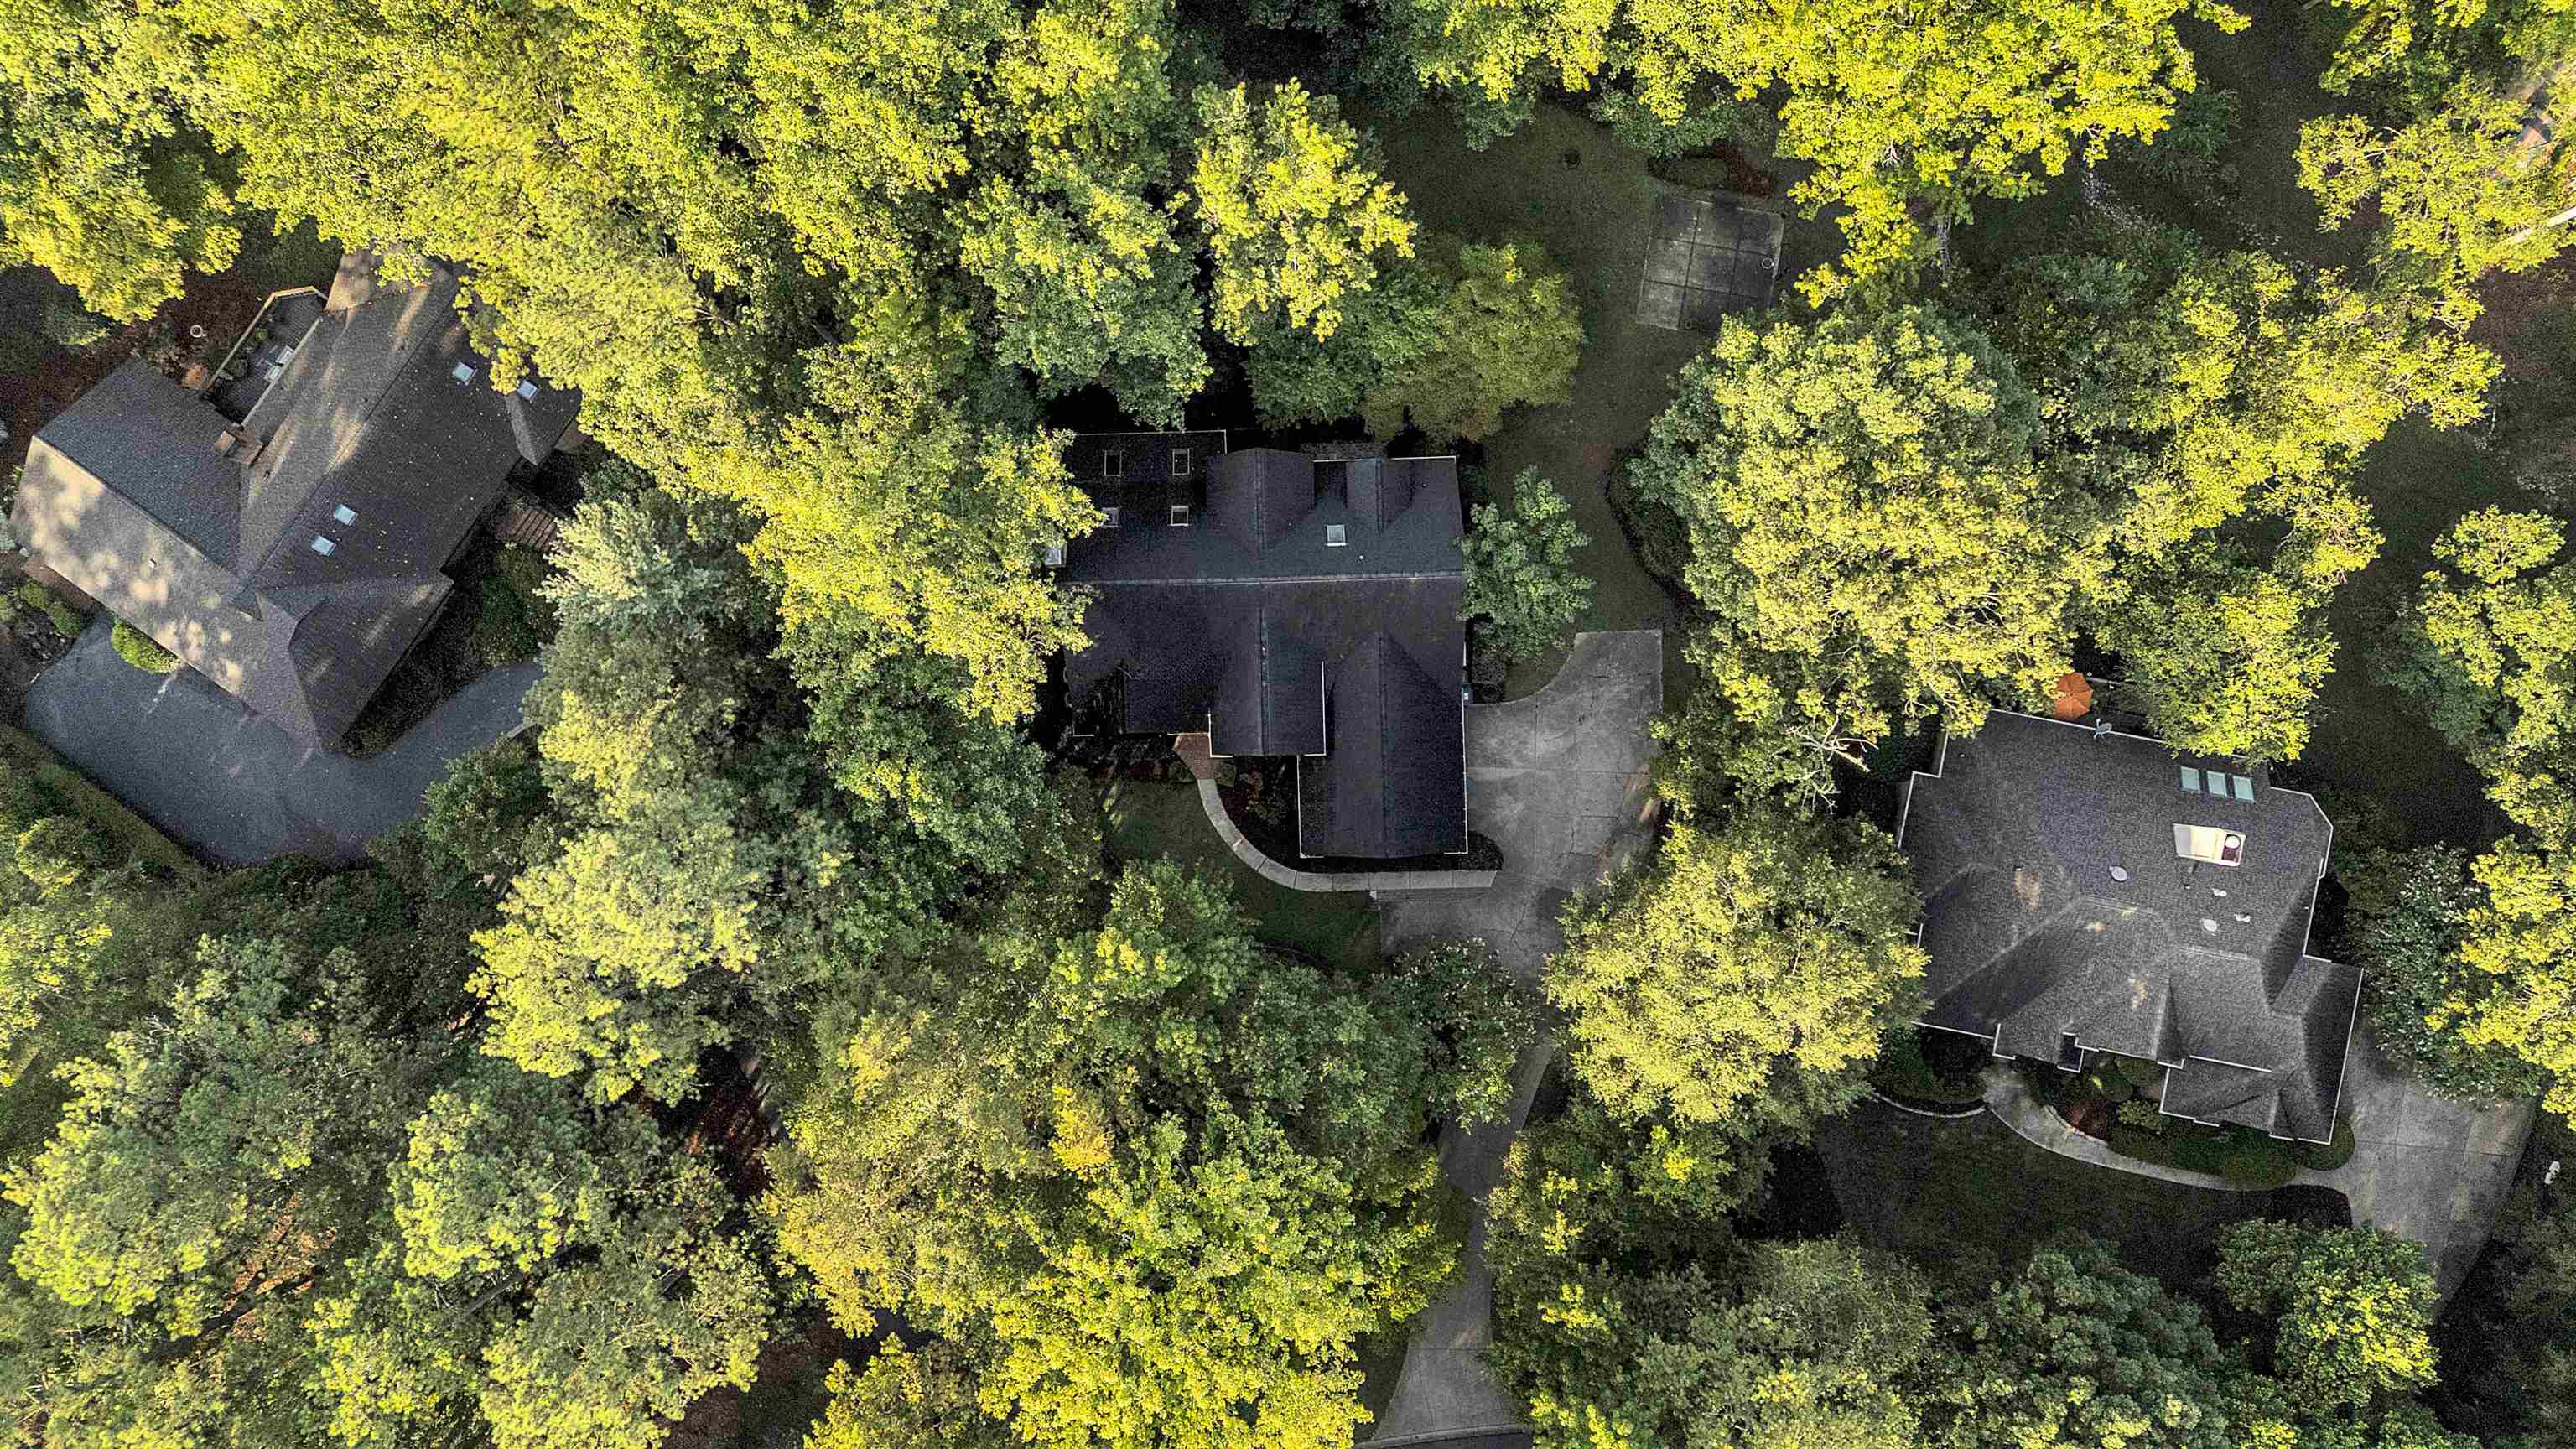

Description
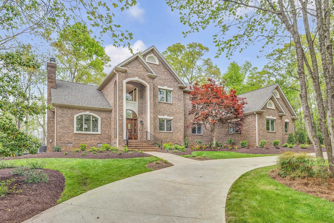
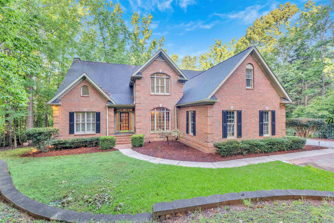
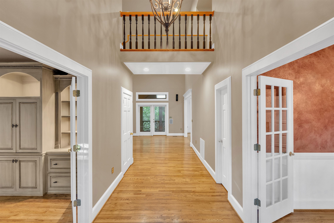
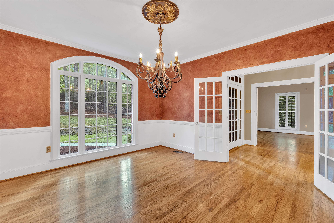
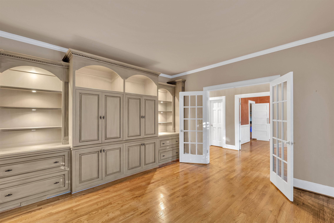
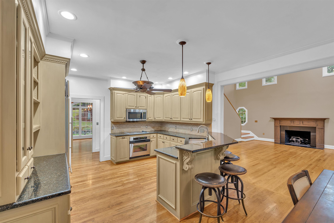
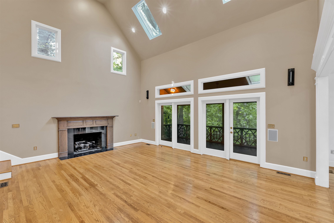
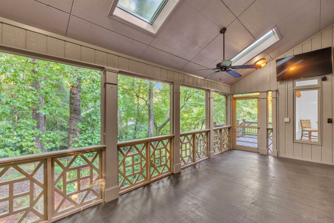
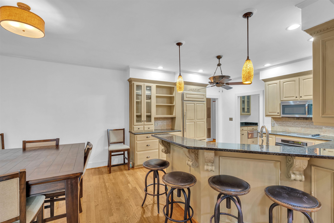
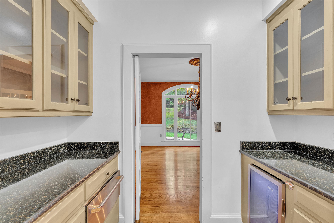
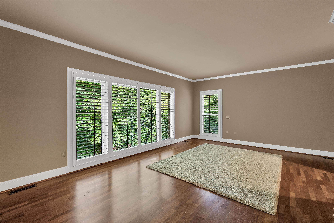
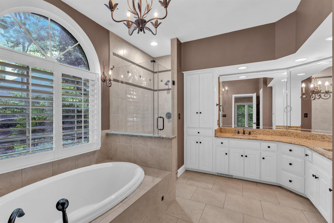
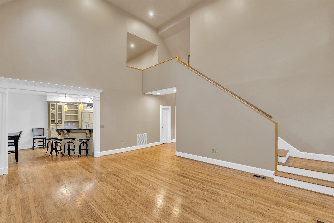
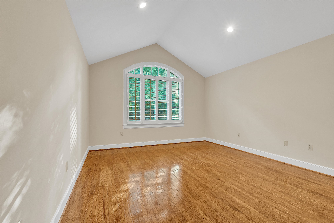
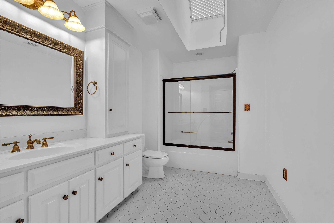
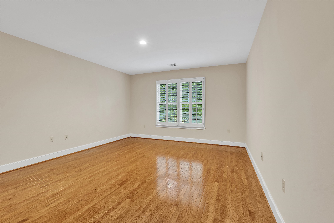
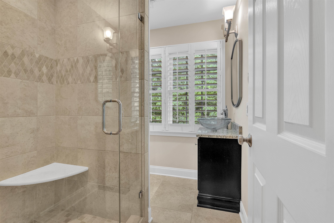
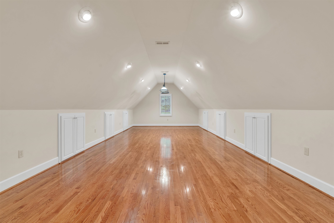
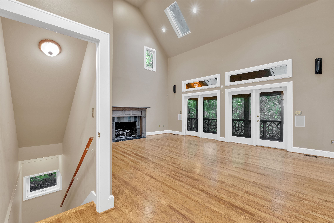
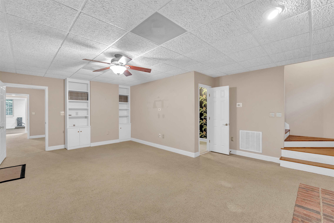
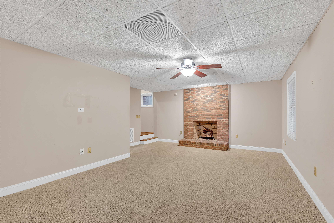
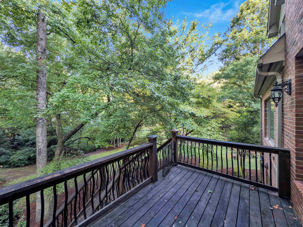
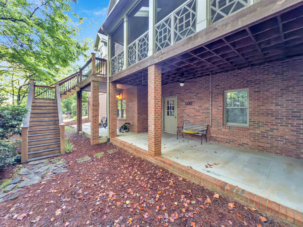
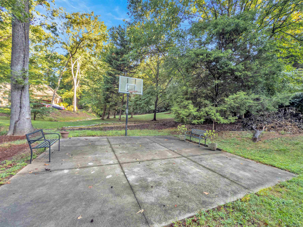
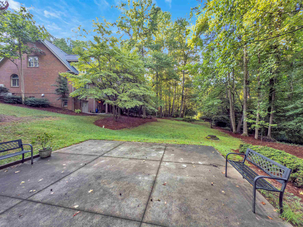
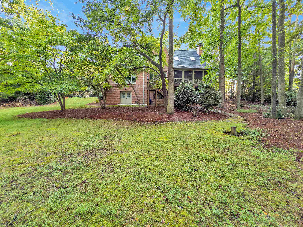
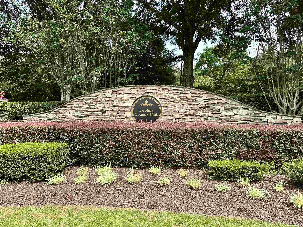
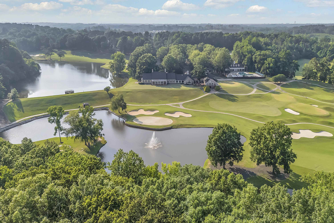
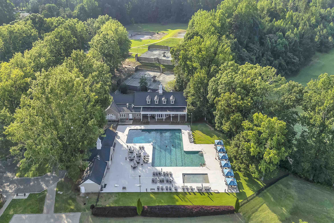
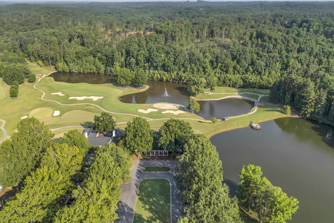
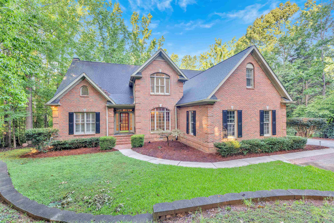
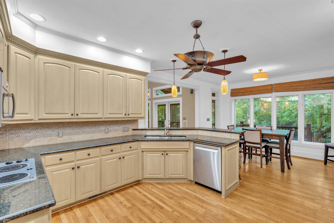
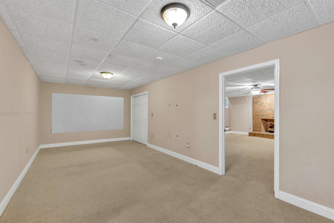
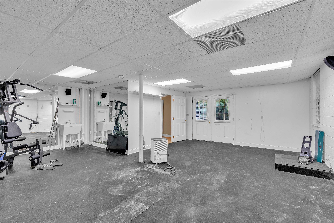
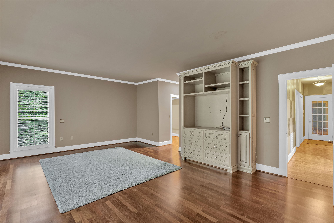
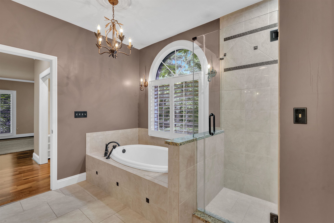
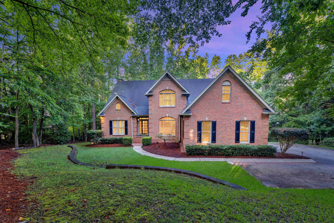
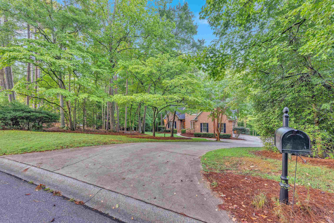
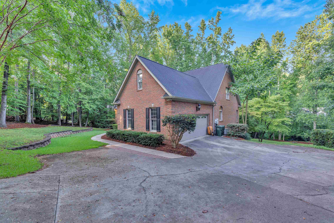
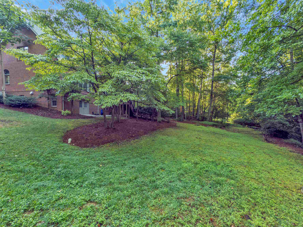
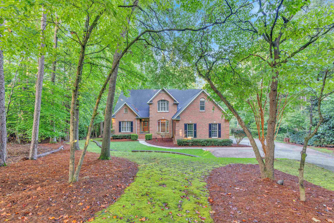
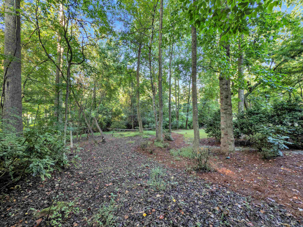
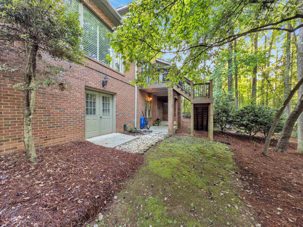
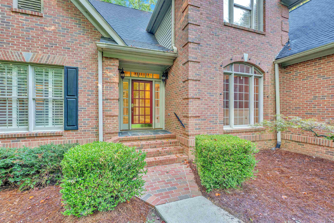
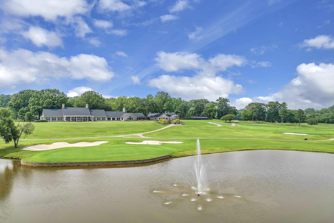
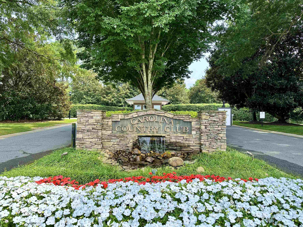
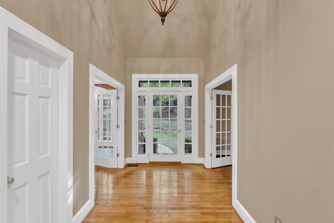
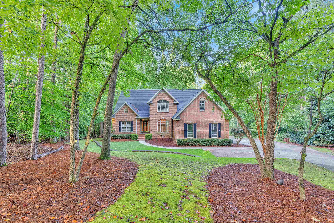
Main-Level Owner's Suite, Walkout Lower Level & Wooded Stream Lot in Gated Carolina Country Club Set on a private wooded lot with a small stream along the back, this 4-bedroom, 4.5-bath home, located in the beautiful gated community of Carolina Country Club, offers three finished levels and great outdoor living on two of those levels. Golf Club membership provides access to golf, fine dining, pool, tennis, and fitness facilities. A two-story foyer opens to a formal dining room on one side and a study with built-in cabinetry on the other, ideal for working from home. Beyond, a two-story great room anchors the main level with volume and warmth. The gourmet kitchen offers generous cabinet and counter space and flows into a bright breakfast room. The main-level owner's suite features double walk-in closets and a spa-style bath with dual sinks and a luxurious soaking tub. Upstairs, oversized bedrooms share two full baths and a spacious flex room. Hardwood floors run through most of both the main and upper levels. The walkout lower level is built for entertaining, with a large den with fireplace, two flexible extra rooms, and full bath. An expansive home gym is an additional 322.19 of heated and colled sq ft but is not included as finished sq ft. Outdoors, a screened porch, deck, and lower-level patio overlook the wooded lot. A paved basketball court and an oversized two-car garage complete the package.
Details
| MLS # | 327584 |
|---|---|
| Listing Type | For Sale |
| Style | House |
| HOA Dues | $165 |
| Sub-Type | Resale |
| Status | Active |
| Year | 1993 |
| Days On Site | 429 |
| Listing Provided By | Coldwell Banker Caine Real Est | Evon Hammett |
Features
| Bed(s) | 4 |
|---|---|
| Bath(s) | 5 Total |
| SQ Feet | 4,726 |
| Garage | 2 |
| Basement | Y |
| Pool | Yes |
| Story(s) | 2 |
| Acreage | 0.68 |
Interior
| Cooling | Central Air |
|---|---|
| Heating | Forced Air, Heat Pump, Multi-Units |
| Interior Features | Ceiling Fan(s), Cathedral Ceiling(s), Ceilings-Some 9 Ft +, Fireplace(s), Walk-In Closet(s), Ceiling - Smooth, Solid Surface Counters, Bookcases, Utility Sink, Walk-In Pantry |
| Appliances | Refrigerator, Electric Oven, Microwave, Disposal, Dishwasher, Cooktop, Electric Cooktop |
Exterior
| Exterior Features | Sprinkler System, Windows - Tilt, Aluminum/Vinyl Trim |
|---|---|
| Roof | Architectural |
| Construction Materials | Brick Veneer |
| Foundation Details | Basement |
| Lot Features | Cul-De-Sac, Level, Sloped, Some Trees, Underground Utilities |
Parking
| Parking Features | Attached, Garage Door Opener, Driveway, See Remarks, Garage Faces Side |
|---|
Location
| Community Features | Exercise Facility, Gated, Golf, Planned Social Activities, Walking Trails, Common Areas, Clubhouse, Tennis Court(s), Pool |
|---|
Taxes
| Property | 10591 |
|---|
Area Information
| State | SC |
|---|---|
| County | Spartanburg |
| City | Spartanburg |
| Zip Code | 29306 |
| Area | Spartanburg |
| Community Name | Carolina Country Club |
| School District | 6-Dorman High |
| Elementary School | 6-Roebuck Pr |
| High School | 6-Dorman High |
Request a showing
Request a showing
Contact
Learn More About This Property

| State | SC |
|---|---|
| County | Spartanburg |
| City | Spartanburg |
| Zip Code | 29306 |
| Area | Spartanburg |
| Community Name | Carolina Country Club |
| School District | 6-Dorman High |
| Elementary School | 6-Roebuck Pr |
| High School | 6-Dorman High |